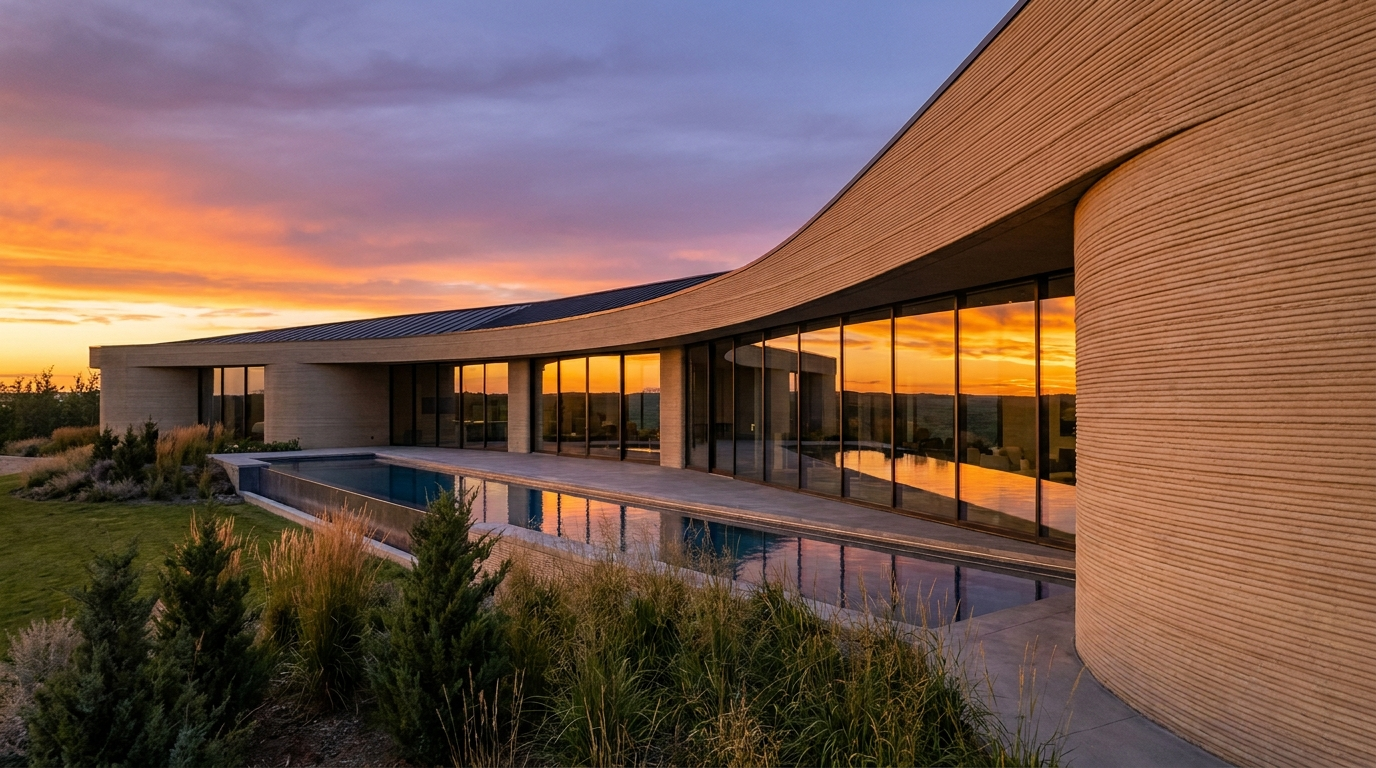
The Haven
Printed Homes // Cinematic Walkthrough
 HavenPrinted Homes
Three thousand square feet and up, shaped to the site — courtyards, wings and vaults the printer draws as easily as a straight wall.
From first bead to standing shell in 48–72 hours. What used to take months of framing now takes days of printing.
30–40% saved on the build — less labour, less material, fewer trades on site. The savings stay in your budget.
Material lands only where the design calls for it. Around 70% less waste than a conventional site — and the offcuts recycle.
Print, framed roof, glazing, finish — two to three weeks on site once permits clear. Disaster-resistant from the first layer.
Scroll ↓ to pan →
Hilltop position — 1,500 ft² of pure printed concrete, shaped to the ridge it stands on.
Corridors curve like slot canyons. The layers stay visible — a texture no plaster can imitate.
Insulated printed walls hold warmth through an Alberta winter, coolness in summer — and hush the world to a whisper.
Plunge pools and courtyards print alongside the house — one machine, one material, one gesture.
Terraces and outdoor rooms face the blue hour. Three ways to watch the light change.
Brass pendants, solid oak, and one curved printed wall catching the last of the sun.
A thermal plunge cut into printed concrete — steam, candlelight, ridges in shadow.
A printed conservatory holds summer all year — greens at arm's reach, prairie on the horizon.
Thermal-mass walls shrug off a prairie deep-freeze. Amber windows, minus thirty, no drama.
Three pre-designed models, ready to print — or go fully custom. Printing offers unparalleled design freedom: curves, vaults and one-of-one plans cost no more than straight lines.
The world's blue zones — Okinawa, Sardinia, Ikaria — weren't planned. Ours will be. A printed community designed around the habits that add decades: food you grow together, paths you walk daily, neighbours you actually know — with every amenity off the grid, so the land pays for the life.
| Power | Solar microgrid + battery · net-zero target |
| Heat | Geothermal loops · printed thermal-mass walls |
| Food | Community greenhouses · orchard & garden commons |
| Water | Rainwater capture · on-site treatment |
| Wellness | Thermal pavilion · sauna · cold plunge |
| Movement | Car-light lanes · everything a walk away |
| Resilience | Fire · flood · wind-resistant printed shells |
Every surface is a considered decision. Ribbed concrete, floating oak, warm linen — crafted to live as beautifully as it looks. Walls in days. Keys in weeks.
Join The Waitlist →